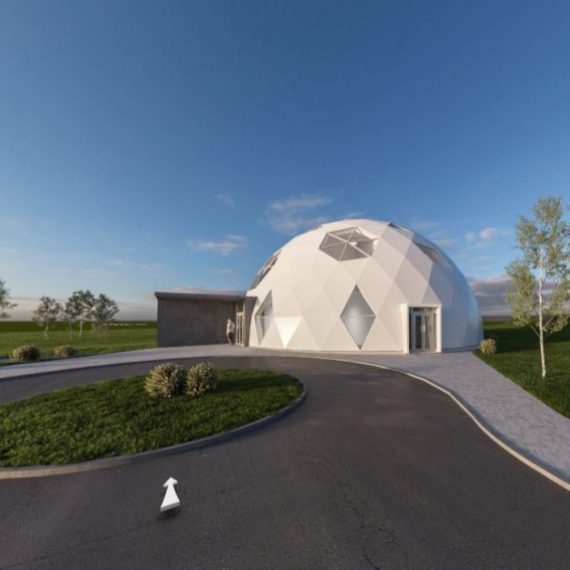
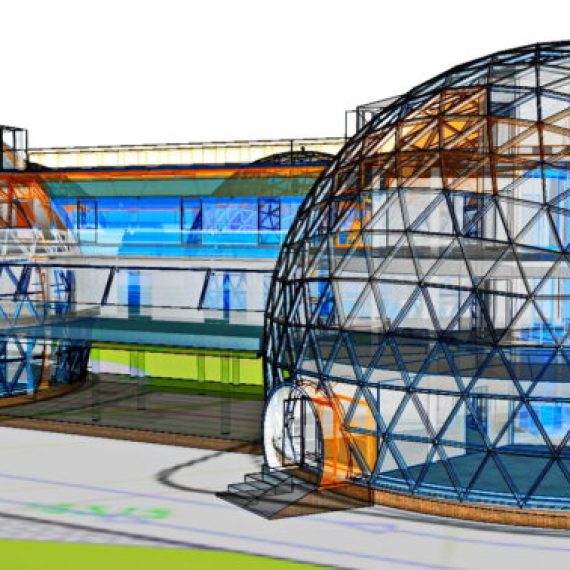
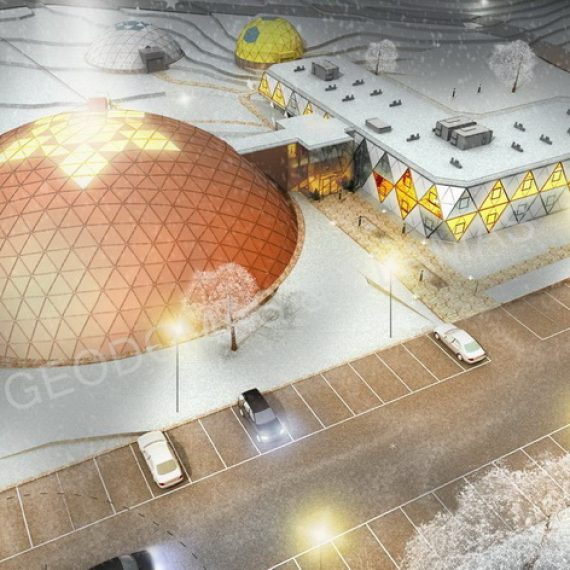
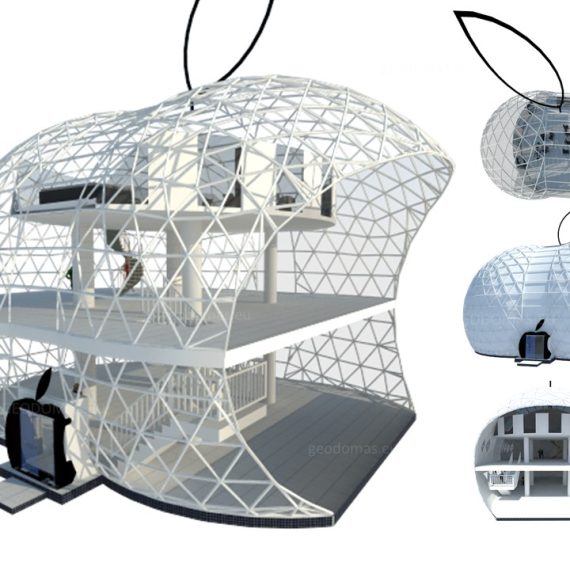
STRUCTURES FOR PUBLIC USE | EDUCATION, COMMERCIAL, INDUSTRIAL
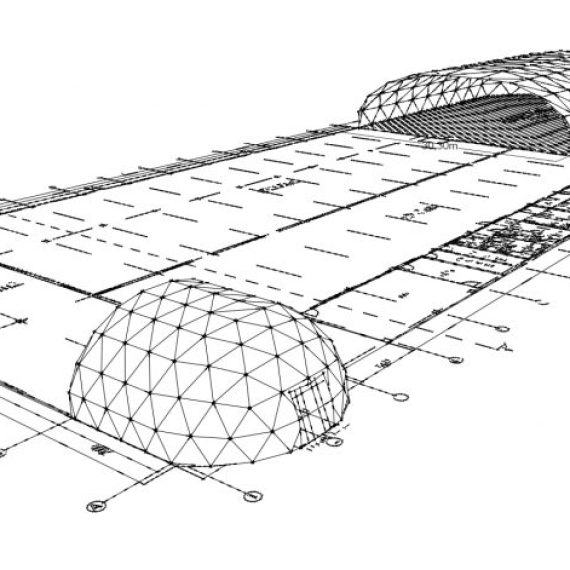
A well-designed structure begins with a concept. We will create a concept tailored to your needs, allowing you to adjust and refine your design ideas.
Key Services:
- Design and Concept Creation: We start by understanding your requirements and develop a customized concept. This concept forms the foundation for your design, ensuring the final structure aligns with your expectations.
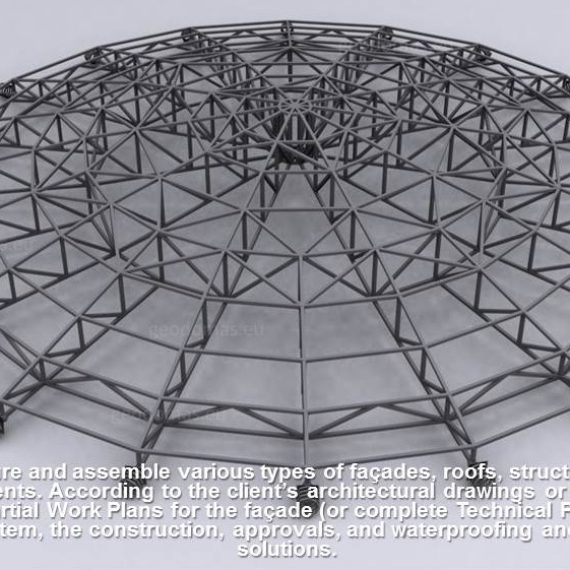
- Manufacturing and Assembly: We manufacture and assemble various types of façades, roofs, and structural elements. Pre-fabricated parts are assembled on-site by skilled engineers who meticulously handle the installation process.
- Partial Work Plans: We prepare partial work plans, including façade systems, construction approvals (documentation), waterproofing, and condensation solutions, ensuring each element is properly executed.
- Energy Performance Certificates: Our structures comply with high energy efficiency standards, offering Energy Performance Certificates from class A to G. Newly constructed buildings will meet class A requirements, ensuring top-tier energy efficiency.
- Fire Safety: Our domes are designed with fire safety in mind, achieving Class A or B fire ratings for roofs, ensuring high-level protection.
- Static Load Calculations and Technical Projects: We calculate static loads and provide complete technical and work projects, including documentation and drawings translated into various languages such as RU, EN, LV, FI, SP, IT, DK, AZ, and more.
- Compliance with Standards: All projects adhere to EN Euro code requirements and are adjusted to meet Russian Federation SNiP, SP, and LR STR standards.
- Installation and Support: We provide installation services and full support in organizing the structure arrangement. Our team oversees the production and delivery of all required systems and materials for the project.
- Customization and Flexibility: Projects are customizable to specific regional standards and can be tailored to meet various functional and aesthetic needs.
Applications:
- Educational Buildings: Developing innovative and energy-efficient learning environments.
- Commercial Structures: Designing modern, functional spaces for businesses.
- Industrial Facilities: Creating robust and efficient industrial buildings.
Frame and Façade Details:
- Structural Frame: Our modular domes are built using high-strength materials, ensuring long-lasting durability. These frames are adaptable to various wall panel options, allowing flexibility in design and function.
- Wall Panels: We offer a range of wall materials, including sandwich panels known for their strength and lightness, as well as other composite materials for excellent insulation and durability.
- Sandwich Panels: These composite panels combine strength, fire resistance, and UV protection, making them ideal for safe and durable construction.
- Glazing Options: We offer high-quality insulated glass units, with options for single or double glazing to enhance thermal efficiency and energy performance.
Customization and Interior Finish:
- Customizable Façade: Exterior walls can be personalized with materials like composite panels, aluminum, or glass to match your desired aesthetic and functional preferences.
- Insulated Glass: Our insulated windows are available in single or double glazing, optimizing thermal performance and soundproofing.
- Interior Finishing: We offer a variety of customizable furniture panels for interior finishing, allowing you to create comfortable and stylish living or working spaces.
Key Features and Benefits:
- Eco-Friendly Construction: Our domes are built using sustainable materials and efficient techniques, reducing environmental impact and resource consumption.
- Quick Assembly: The modular design allows for fast and easy assembly, cutting construction time and costs compared to traditional methods.
- All-Season Durability: Designed to withstand harsh weather, our domes are ideal for year-round use in any climate.
- Cost-Effective: Efficient construction methods and materials make our domes an affordable solution, offering a high-quality living space without the burden of traditional mortgages.
- Versatile Applications: Modular domes are suited for various uses, including homes, personal studios, commercial spaces, and more.
Applications:
- Residential Homes: Create your dream home with our customizable, efficient dome structures.
- Personal Studios: Perfect for creatives like artists and writers, providing a dedicated space for creativity.
- Commercial Spaces: Ideal for businesses looking for unique and attention-grabbing premises.
- Recreational Use: Excellent for eco-resorts, glamping sites, and other recreational projects.
Technical Specifications:
- Frame Material: High-strength steel or aluminum.
- Wall Panels: Sandwich panels and other composite materials.
- Glazing: Single or double-glazed windows.
- Insulation: High-performance insulation materials for energy efficiency.
- Finishing: Customizable interior furniture panels for tailored design.
Embrace the Future of Construction:
With our modular dome systems, we blend innovative design, sustainability, and affordability to create spaces that are both functional and beautiful.
FEATURED PROJECTS

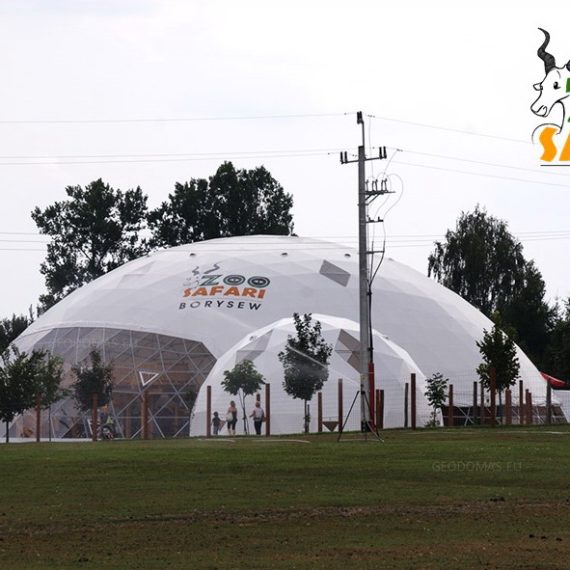
ASTRONARIUM ANIANE site, the site of one of the largest amateur astronomical observatories in Europe with unusual accommodation to sleep under the stars.

In the very South of Lithuania there is a village of Česukai (Varėna district). This place distinguishes in fantastic natural surroundings, marvelous views of Merkys river and an authentic building which is called the Pyramid of Merkinė.

Nestled beside a tranquil lake, deep within the heart of an ancient forest, lies a sanctuary where time seems to pause, and the world transforms into a serene reflection of stillness and peace. This private retreat, surrounded by the whispers of rustling leaves and the gentle lapping of crystalline waters, is home to two sacred domes—spaces where the wisdom of the universe and the secrets of ancient rituals reside.

The “CRYSTAL Dome” is an extraordinary and innovative dome space, designed for ultimate comfort and aesthetic pleasure in nature! 🌲 This cozy 7 m² dome (Ø3m, height 4m) offers a perfect retreat for personal relaxation, dreamy glamping experiences, or luxurious hotel stays, allowing guests to enjoy mesmerizing panoramic views and starry skies.

Here is the Mas du Versadou, one of the most beautiful 18th century mas in the Camargue. It is located in a protected area, surrounded by rice fields and meadows for horses and bulls.

Are you looking for a unique nature retreat that combines comfort, uniqueness, and a special connection with the natural world? Feeling exhausted from the city’s fast pace and stress, and seeking to slow down time and experience absolute tranquility? The floating boat is not just a means of transportation; it’s like a floating home, full of luxury and comfort. Your footsteps echo on the wooden floors, each step reminding you of stability and security. This boat’s design ensures maximum comfort and resilience against any natural conditions.

The floating boat is not just a means of transportation; it’s like a floating home, full of luxury and comfort. Your footsteps echo on the wooden floors, each step reminding you of stability and security. This boat’s design ensures maximum comfort and resilience against any natural conditions.

Domaine Ouréa was born from a strong interest in nature, ecology, contemporary architecture and travel. We have done our best to combine all of these criteria and create a unique project that reflects us. The goal is that you enjoy it as much as we are passionate about this adventure.The Kittilä eco-lodge will immerse you in a Lappish atmosphere. This geodesic dome with panoramic views is located 4 m high in the middle of the trees on a terrace built from local Vosges wood.

At Star Valley, we offer an unforgettable experience—a stay in our unique geodesic domes, each reflecting one of the four elements. This is the perfect place for those who appreciate a peaceful setting and want to escape the hustle and bustle of the city. Our dome accommodations allow you to enjoy the serenity of nature in comfort and style.

Welcome to Moon Glamping, a unique resort nestled deep in the tranquil forests, where nature and luxury converge into one harmonious experience. This is the perfect destination for those seeking peace, relaxation, and an authentic nature experience.

Welcome to Beskid Glamp, a unique resort nestled in the picturesque Jaworze Mountains of Poland. This luxurious glamping destination offers an unparalleled experience, combining the serenity of nature with the comforts of modern amenities. Beskid Glamp is the perfect escape for those seeking a blend of adventure, relaxation, and wellness.

Today, on the 15th of May, at the Central rescue station of Palanga, sea rescuers begin their watch. They will be on duty 24 hours per day until the middle of August – 15th day. Summertime weather is attracting more and more holidaymakers to the sea, however most of them enjoy only sun baths and only a few of them decide to swim in the sea.

Pilviškės is a village in the north-east of Vilnius district, near the Lithuanian-Belarusian state border. The city stage will open up new creative opportunities for the residents of their town.

Inside your living dome you can delight in the free feeling of open, spacious design. Completely free-standing, there are no internal supports to obstruct your view, but the option is there if you wish to add interior walls or additional levels. Your vision will come alive as your dome is crafted exclusively for your location offering the perfect view, natural light, and desired privacy.

The “VIP Dome” project in Liutonys, Lithuania, is a distinctive and exclusive space designed for events, conferences, and other special occasions. The dome itself covers an area of 254 square meters, complemented by a VIP loft space of 100 square meters. Nestled in the picturesque Degučiai Valley, this modern structure is built using cutting-edge technology, offering a sense of luxury and elegance.

Dome 28 meters in diameter, placed in Bologna (Italy) to promote new models of Nissan Juke. At the Bologna Motor Show 2012 Nissan has brought its range of sport cars and surprised even the unique Juke-R. Exhibited for the first time in Dubai in January 2012 this car has been a great success so the Ray Mallock Ltd. under the supervision of Nissan Technical Centre Europe decided to continue the development of the car. The engine is the 3.8 V6 twin-turbo from GT-R r35 with 545 hp capable of pushing the little juke to 275 km/h and sprint from 0 to100 km/h in about 3 seconds

Sun Garden Glamping Domes is located in Călimăneşti, 46 km from Vidraru Dam and 5.7 km from Cozia Aqua Park, offering accommodations with free Wi-Fi, air conditioning, and access to a garden with an outdoor pool. Private parking is available on-site. This luxury tent features a terrace and a children’s playground. The nearest airport is Sibiu International Airport, 85 km from Sun Garden Glamping Domes. Families particularly appreciate this location, rating it 9.5 for a stay with kids

Building is classified to a simple structures category, so the expertise is optional.Complex harmoniously integrated between pond and thickset pinewood.Hard task to keep proportion between comfort, luxurity and construction mobility realized successfully. Classic style interior decorated with curtains, furniture and thick soft carpet.

Introduction of this season, a 8 meter diameter dome of 50 m2 – GLAMPING DOME. One can watch the sunsets through the dome window during any weather. The dome is adapted for air temperatures of -30 to +80 degree Celsius and has a THERMIC.PRO13+ thermal membrane.

Glamp Royal Resort is a unique and luxurious glamping project located in the picturesque Tatra Mountains near Zakopane, Poland. This resort offers an unforgettable experience with four themed domes, each covering an area of 35 m². The domes provide breathtaking panoramic views of the mountains, allowing guests to fully immerse themselves in the beauty and tranquility of nature.

Set in Borsk in the Pomerania region, Podniebny Glamping offers accommodation with free private parking, as well as access to a sauna. Each unit is fitted with air conditioning, private bathroom and a kitchenette including a fridge and a stovetop. There is a seating and a dining area in all units.
LUX PANORAMIC | ALUMINUM FRAME AND GLASS PACK | ALL SEASONS MODULAR SYSTEM
Our modular domes are designed for versatility, durability, and aesthetic appeal, making them suitable for a wide range of applications from residential to commercial use. The exterior walls of our domes can be customized with various materials, including composite panels, aluminum, and glass, to match your aesthetic preferences and functional requirements. Our windows are designed to provide excellent insulation. You can choose between single or double-glazed units to meet your specific needs for thermal performance and sound insulation. bInside, the domes can be finished with a variety of furniture panels. These panels can be customized to create a comfortable and stylish living or working environment, tailored to your taste and requirements.


A sandwich panel is any structure made of three layers: a low-density core, and a thin skin-layer bonded to each side. Sandwich panels are used in applications where a combination of high structural rigidity and low weight is required.

Invite your guests into a whole new setting, with the captivating architecture of our domes’ interior, you can be sure that the event will turn into a truly unique and memorable experience for everybody involved

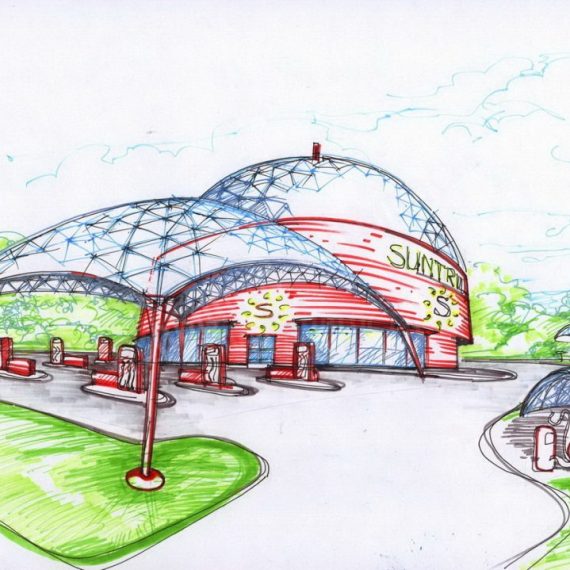
The Center for Young Children provides quality early childhood education for children. Our concept art can be seen here.

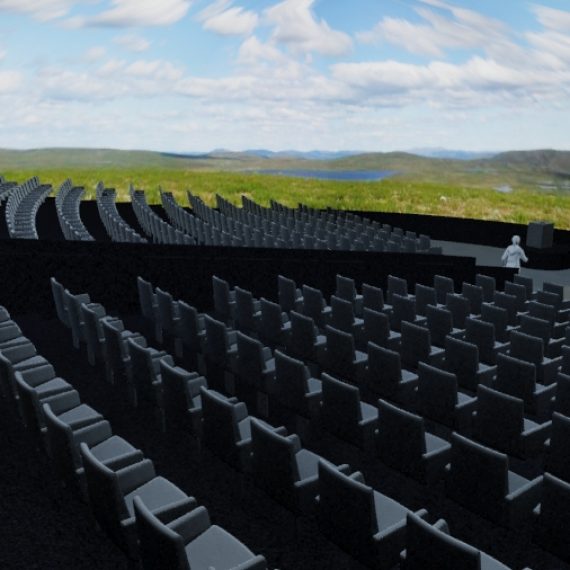
The dome is placed VO3DUH Àrt in part of the garden which is artistically organized an open-air space with a stationary scene. The area is located in the park area and is designed for performances, concerts, festivals, parties, theatrical performances, etc.